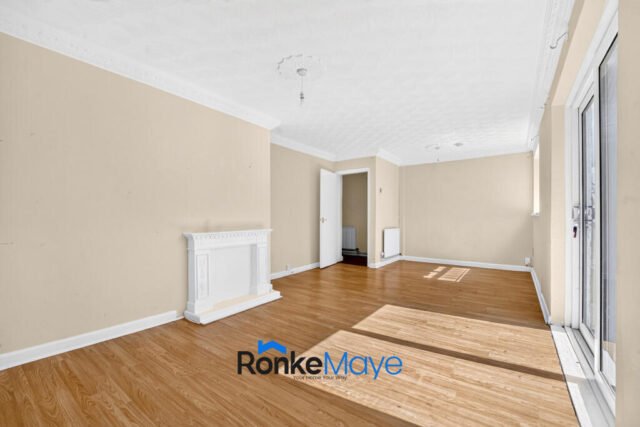
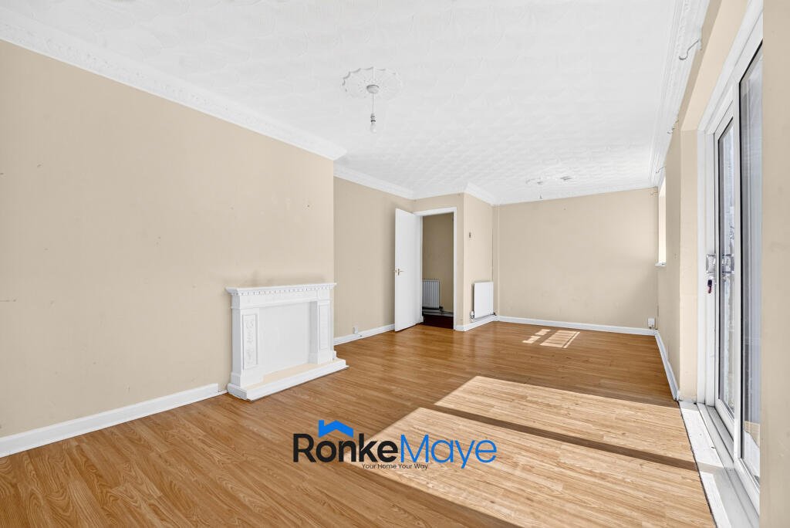
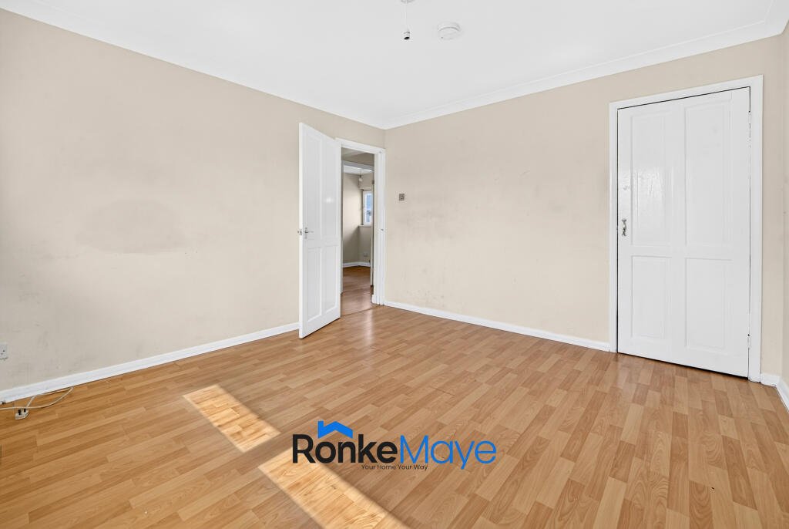
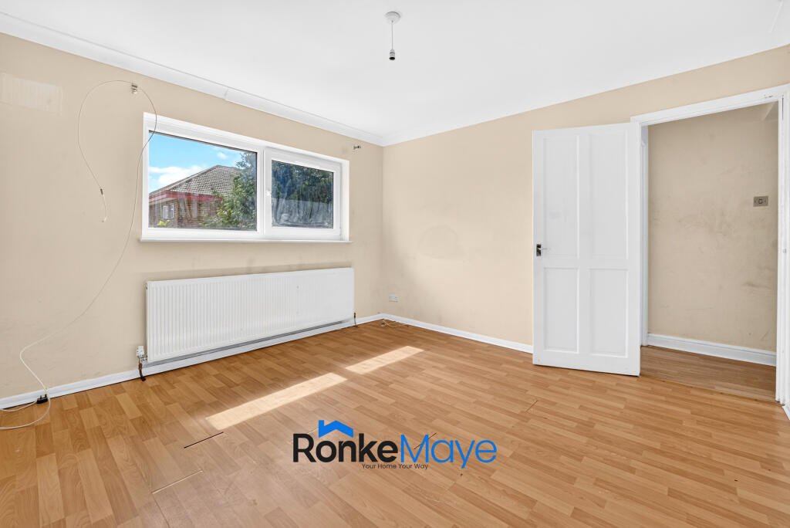
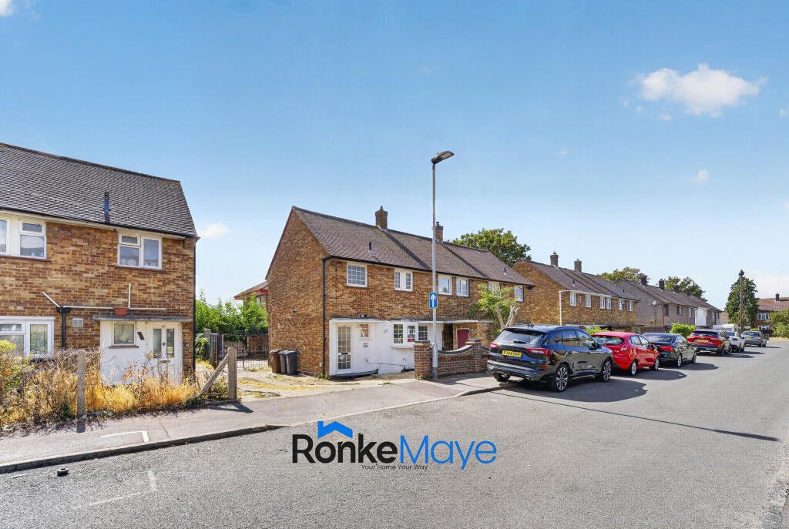
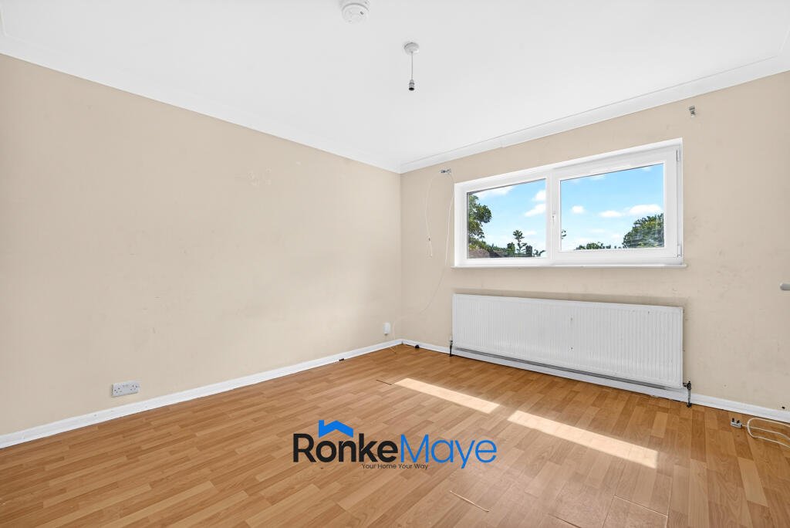
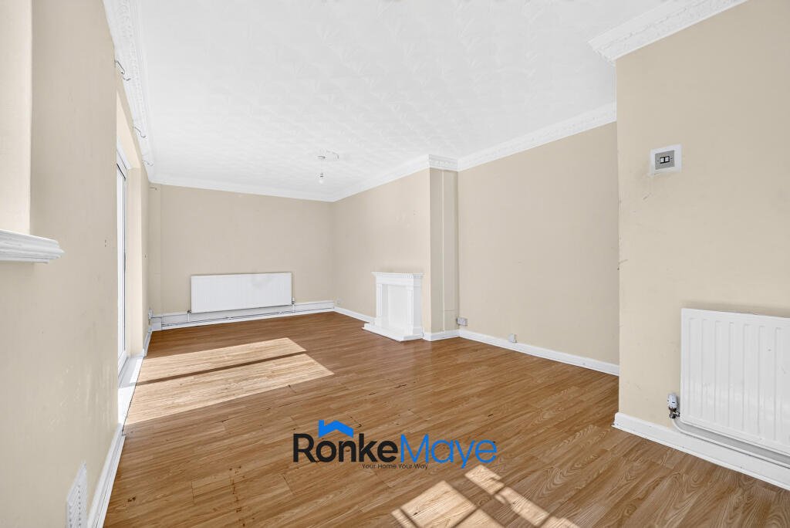
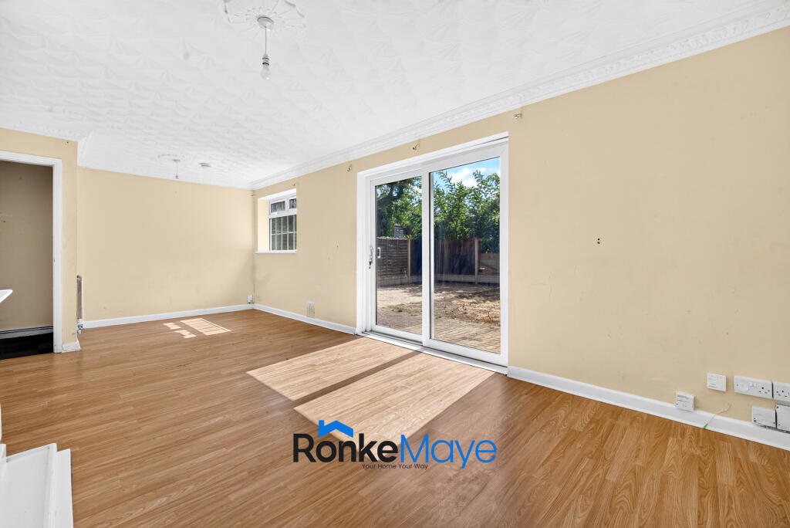
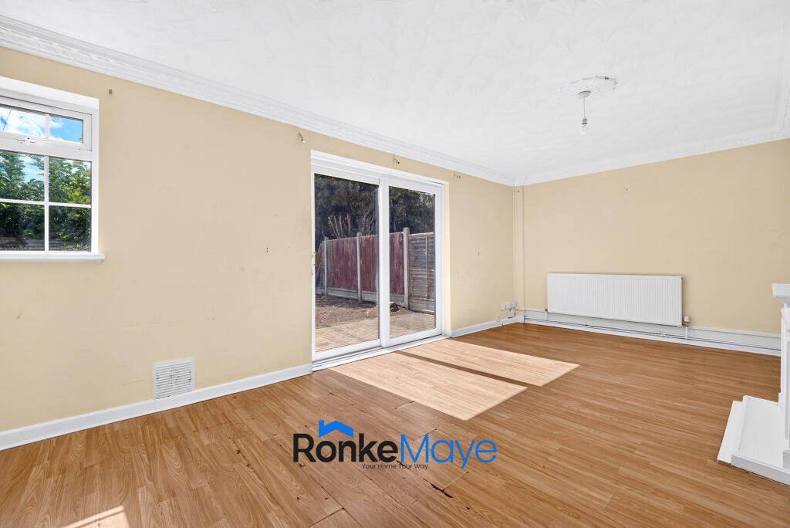
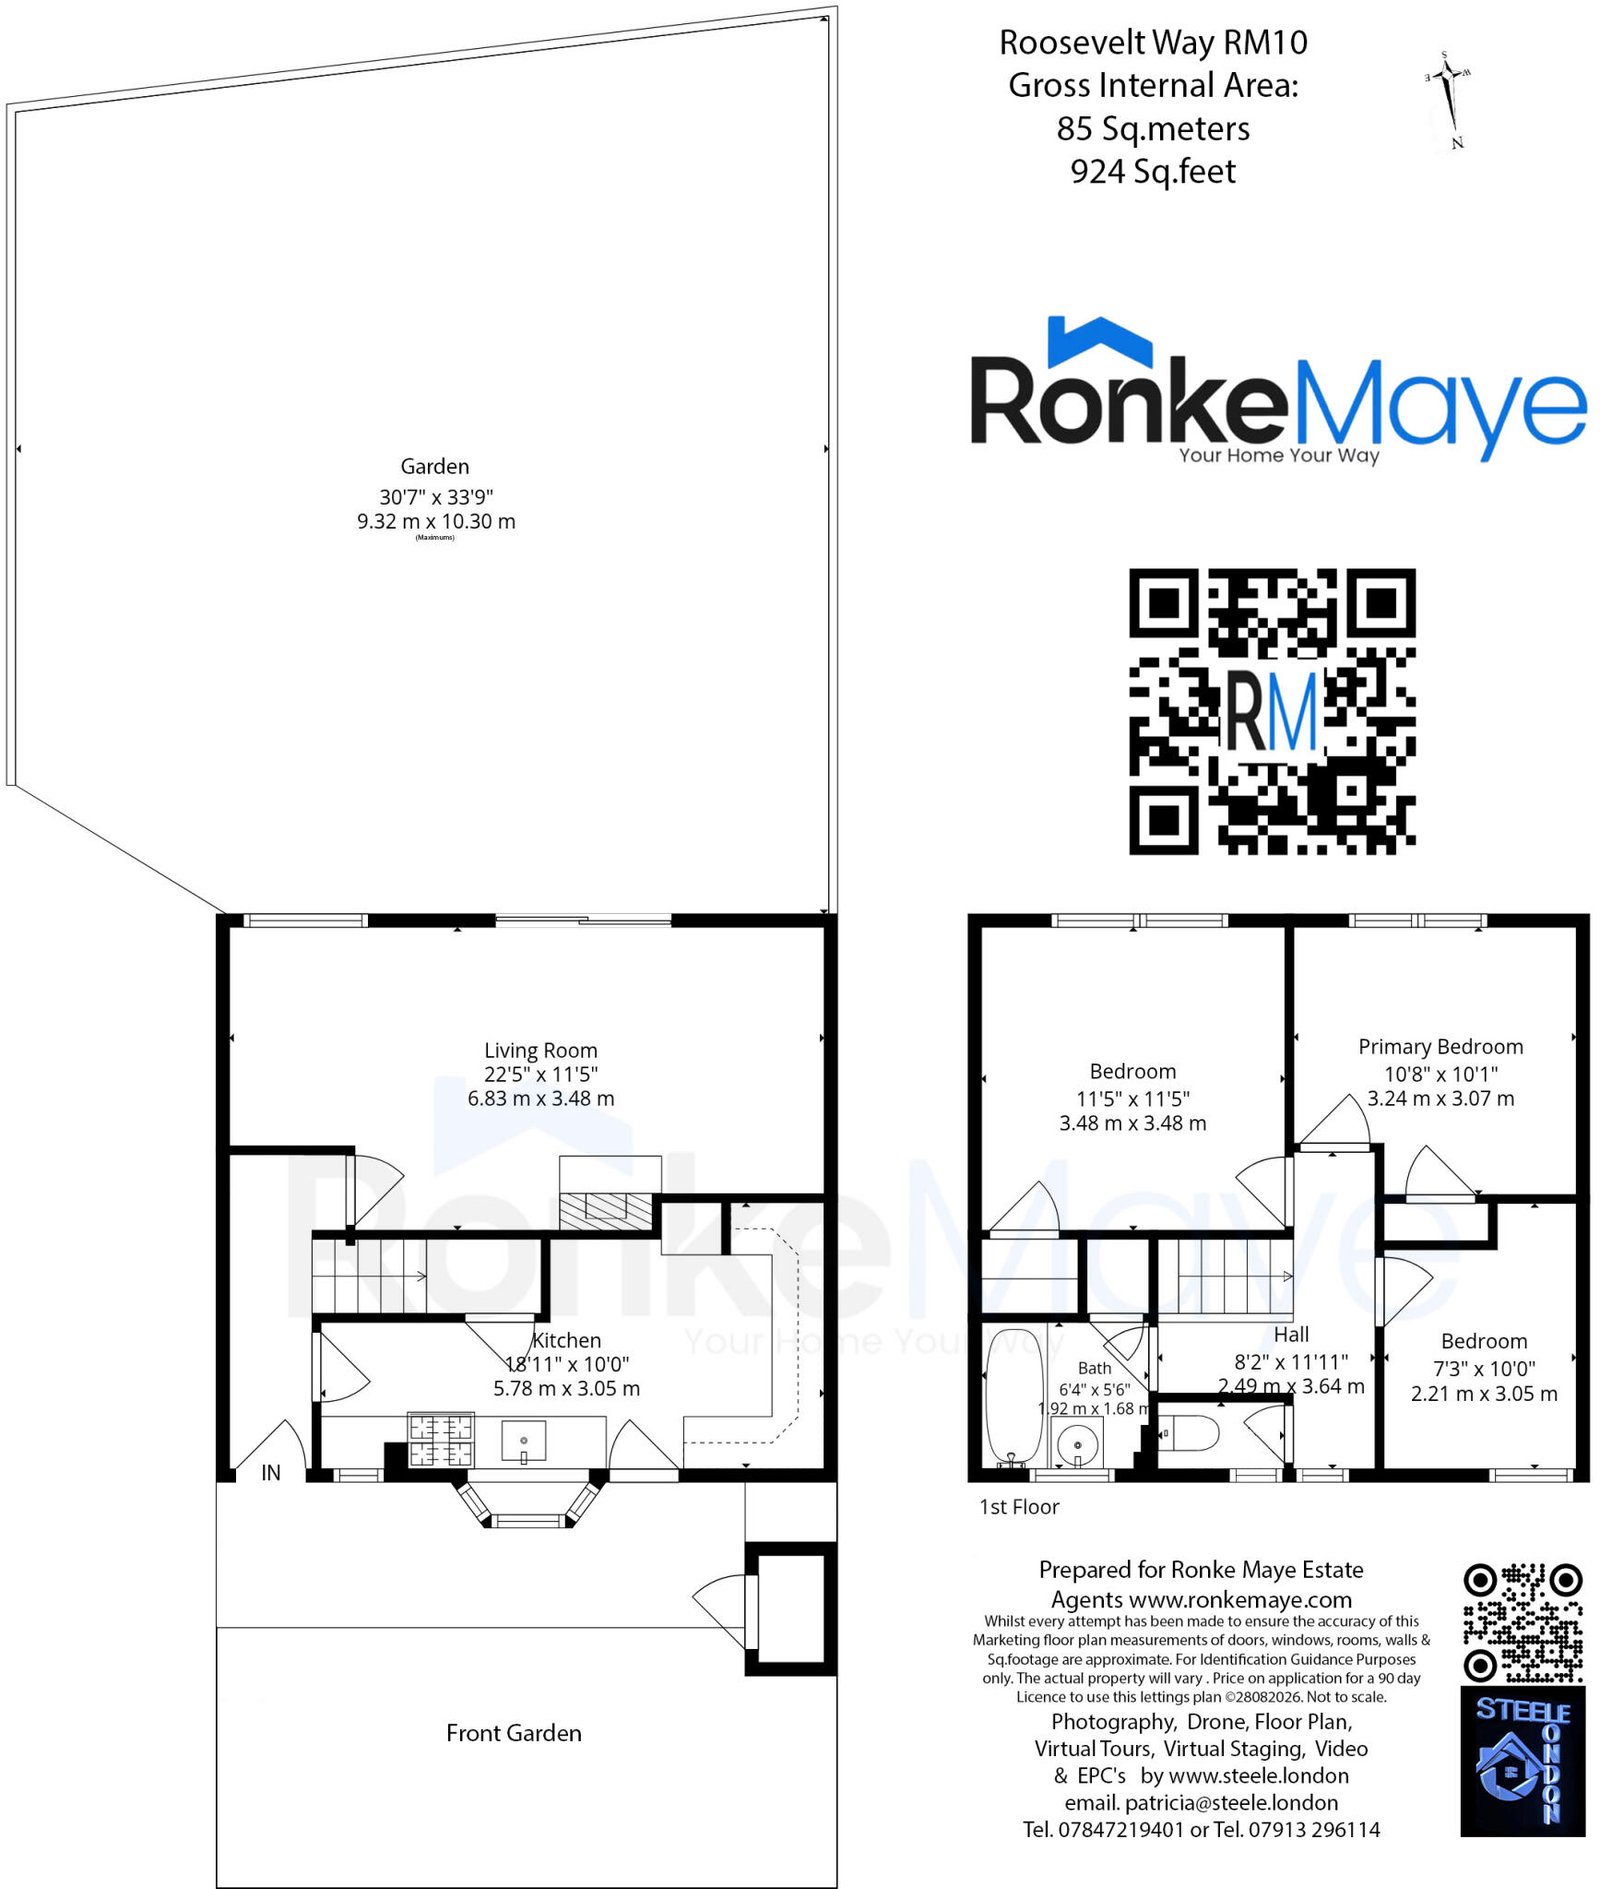
The ground floor offers an impressive 22-foot living room with ample space for comfortable seating and dining. Large glazed doors fill the room with natural light and provide direct access to the rear garden.
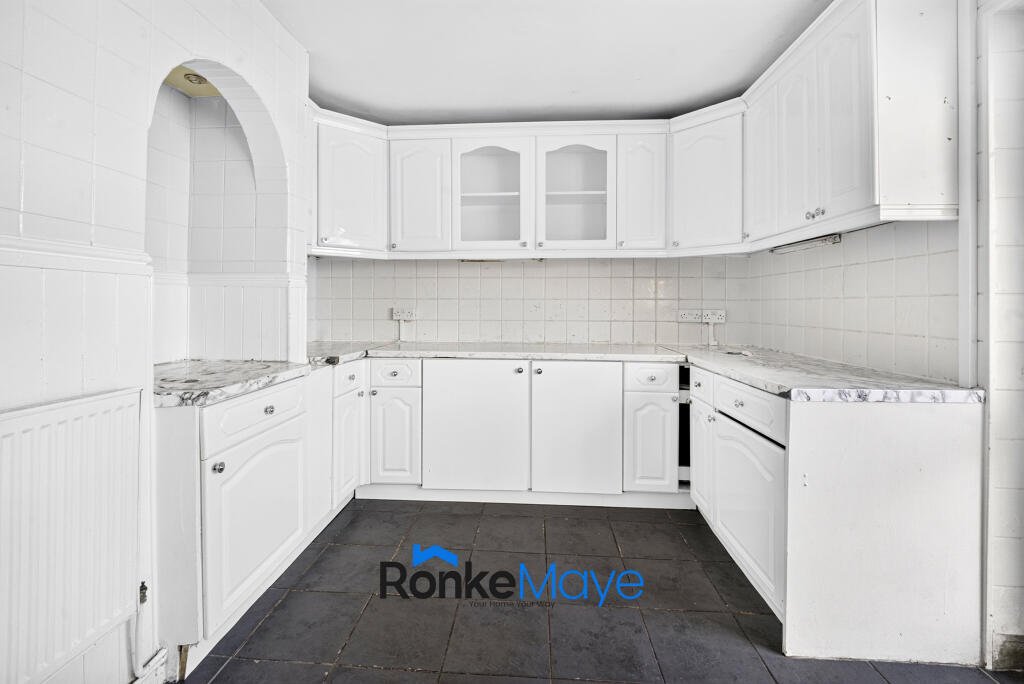
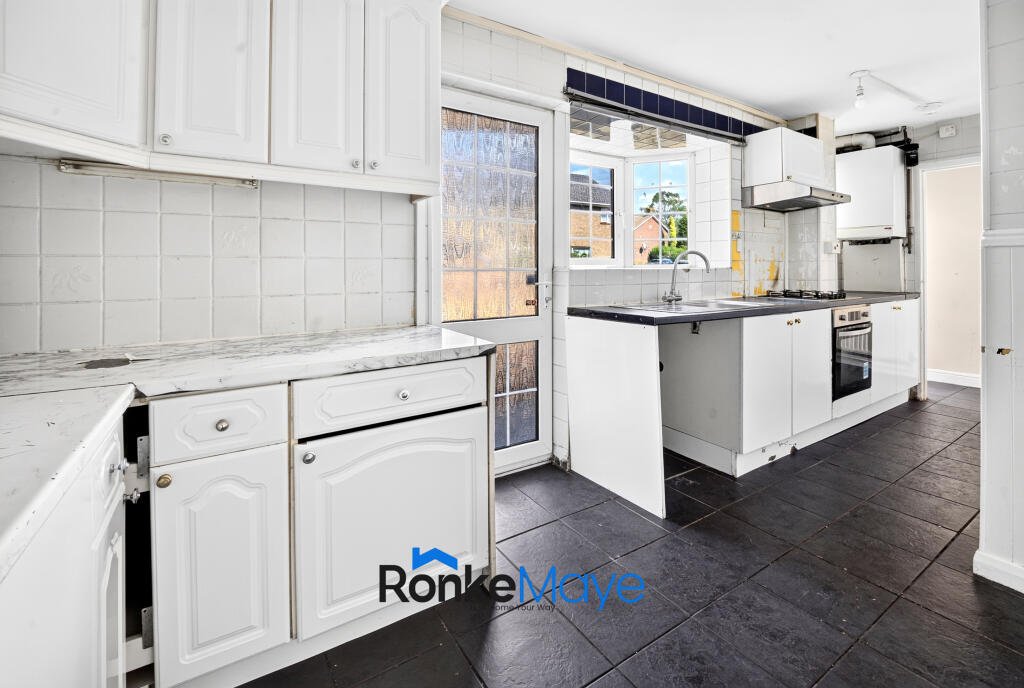
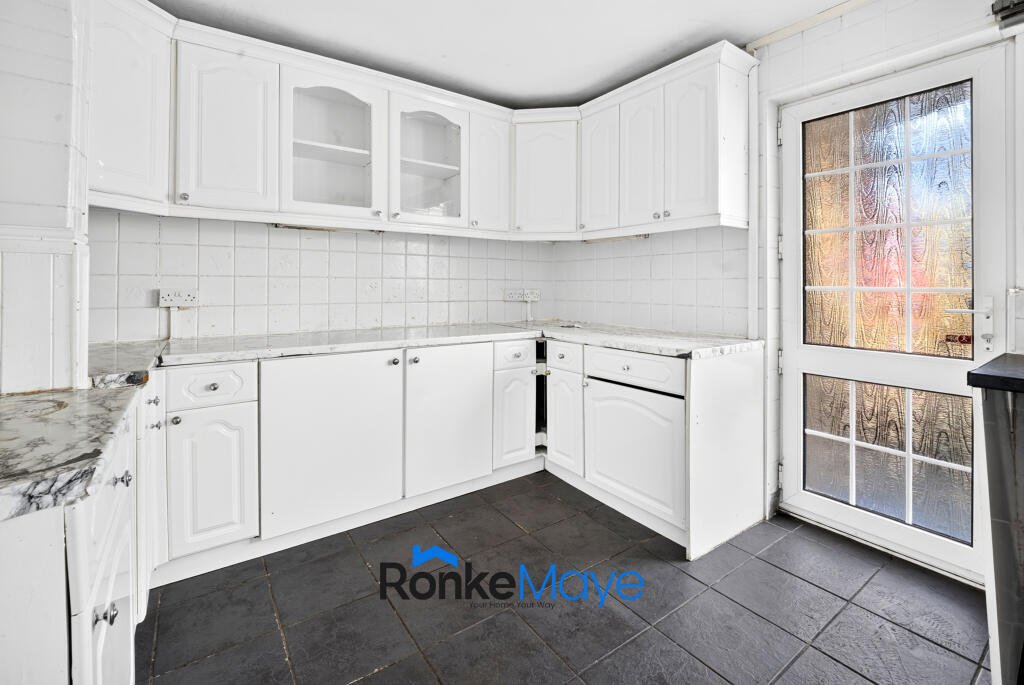
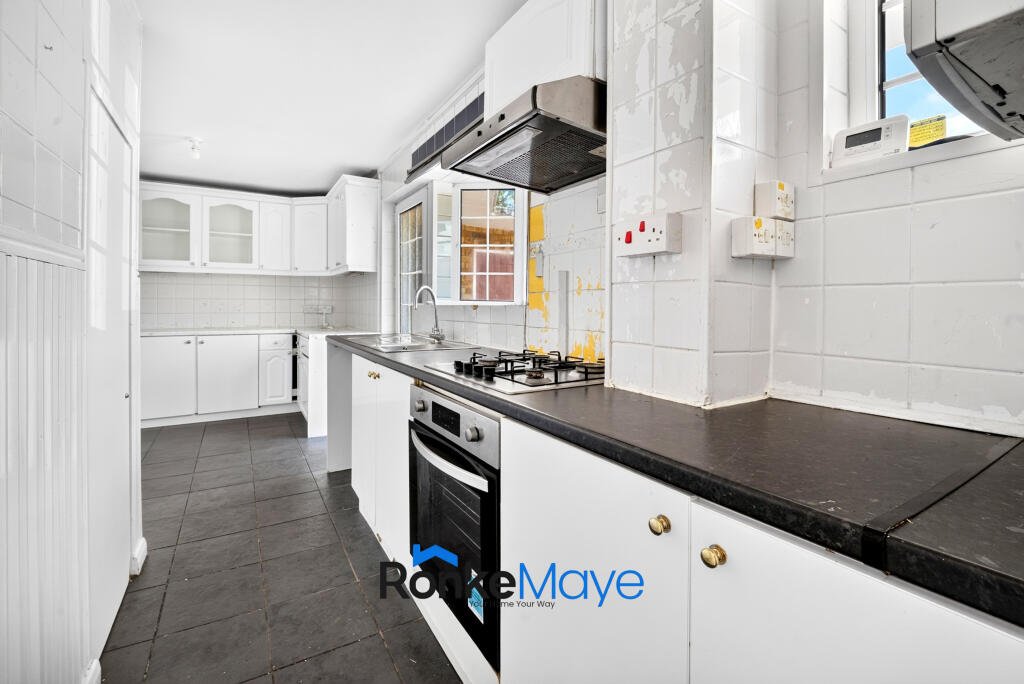
A separate kitchen is fitted with a wide range of white wall and base units, work surfaces, an integrated oven, gas hob and extractor hood, with space for additional household appliances.
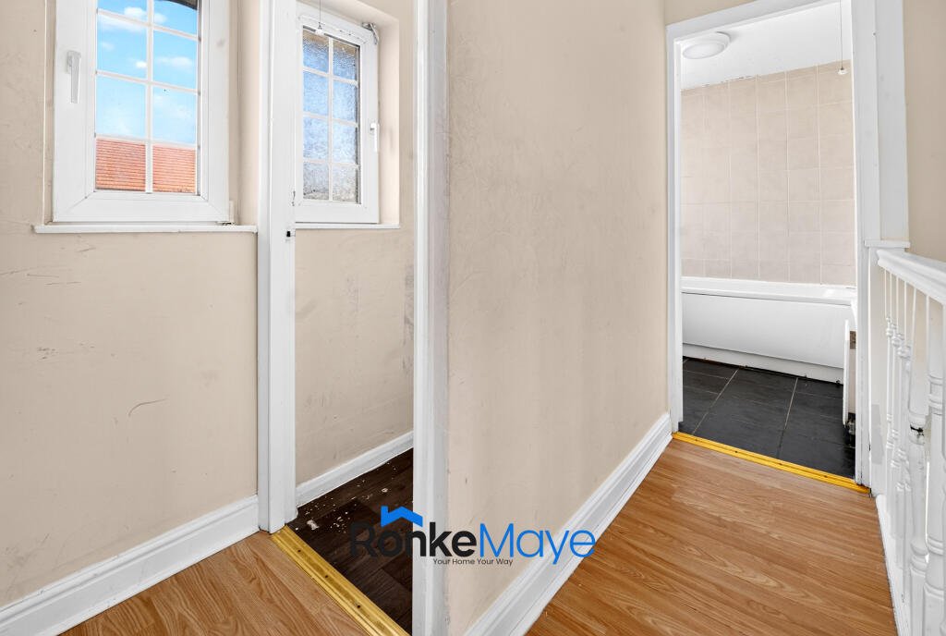
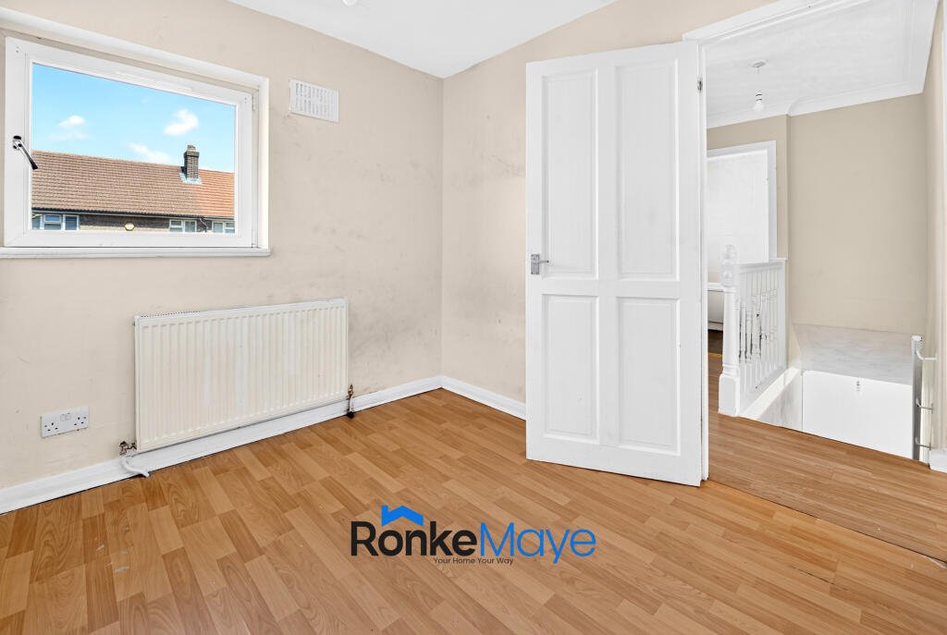
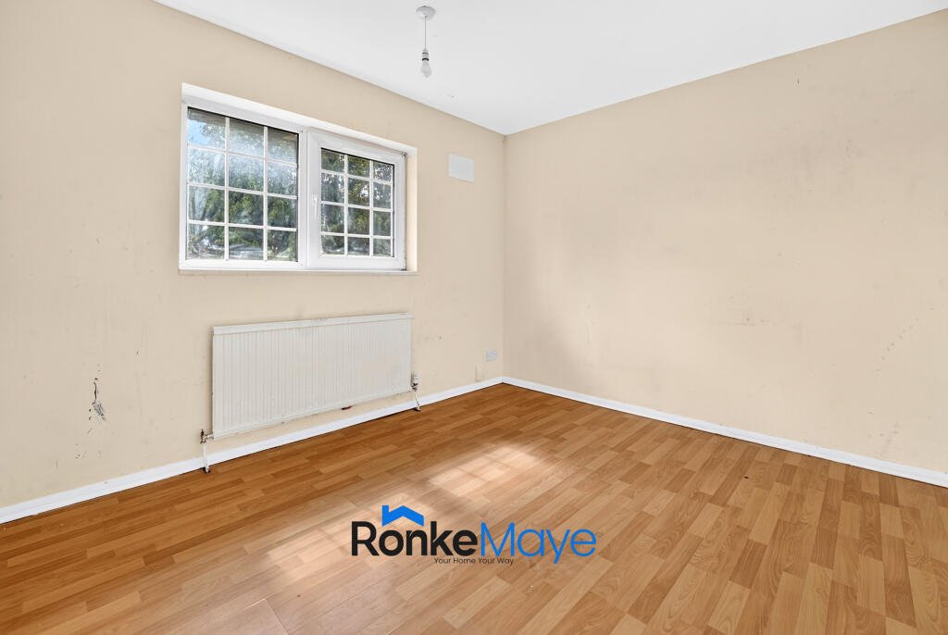
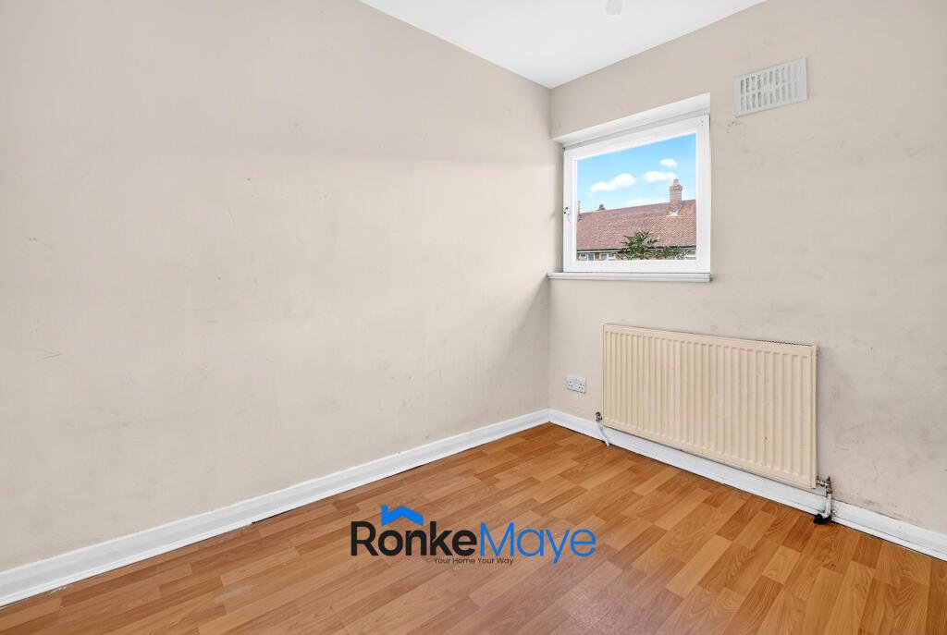
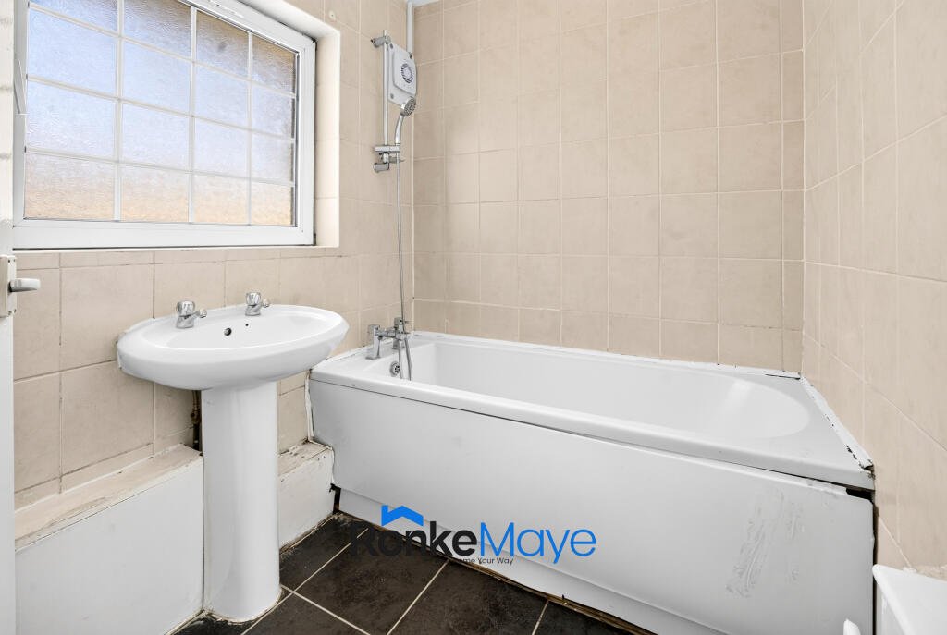
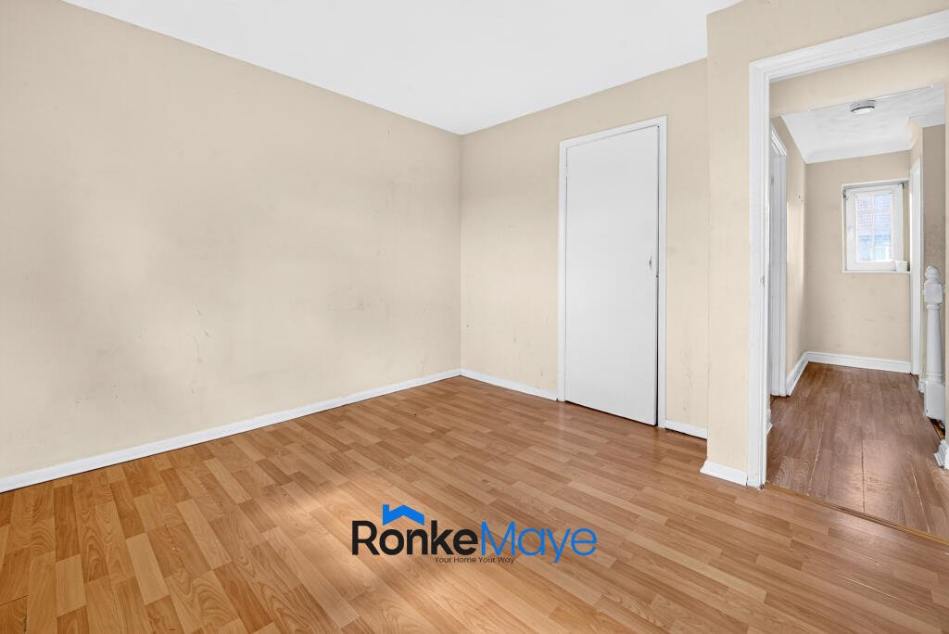
Upstairs are two well-proportioned double bedrooms and a third single bedroom, which would also work well as a nursery, study or home office. Two bedrooms include useful built-in storage. The first floor also provides a bathroom with a bath and shower above, plus a separate WC.
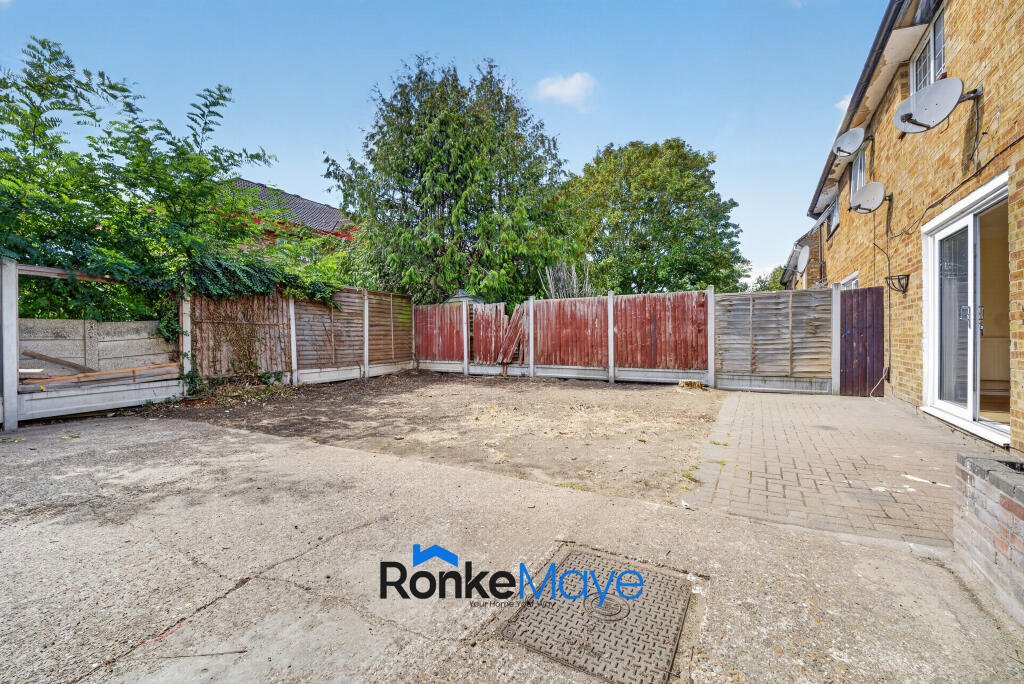
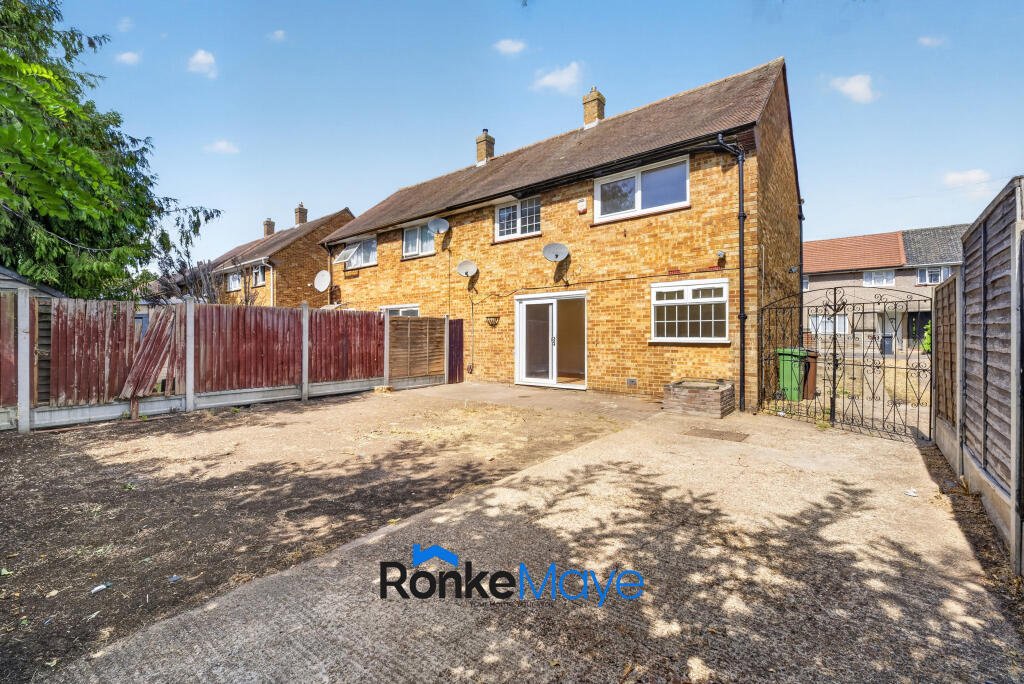
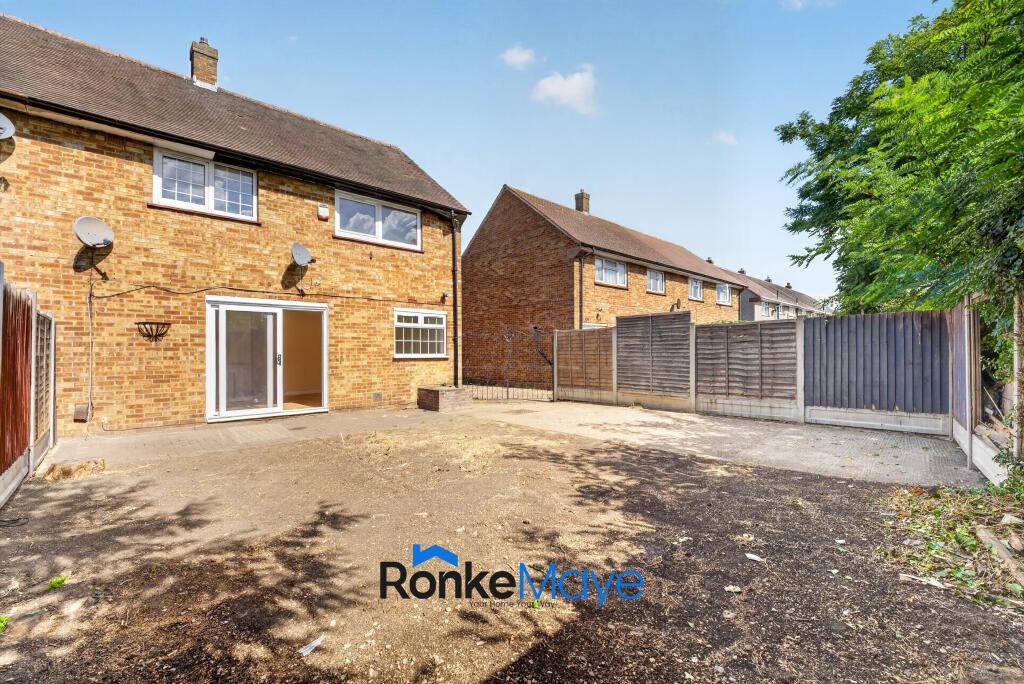
The substantial enclosed private rear garden is a standout feature, offering excellent space for outdoor seating, children’s play equipment and entertaining. It can be accessed from the living room and also benefits from useful gated side access.
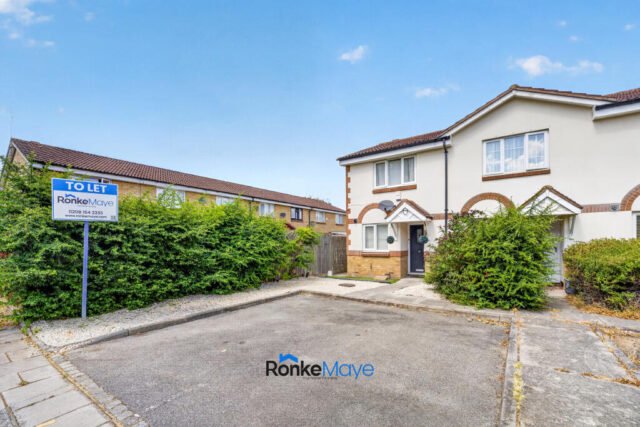
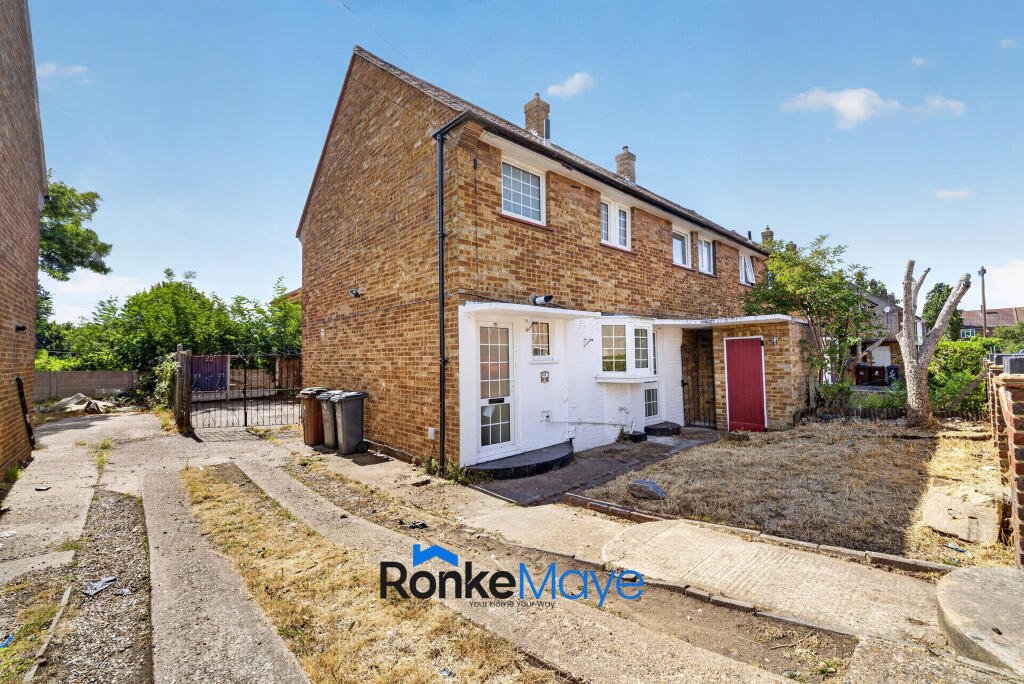
Further advantages include double glazing, gas central heating, a front garden and off-street parking. The property is conveniently positioned for local schools, shops, supermarkets and bus services, with Dagenham East Underground Station within easy reach for District line connections towards Barking, West Ham and central London.
Families are welcome. Established company lets and suitable local-authority-backed accommodation enquiries may also be considered, subject to the landlord’s approval, proposed use and satisfactory referencing.
Early viewing is strongly recommended.
Key features
- Three-bedroom end-of-terrace house
- Impressive 22-foot living room
- Substantial enclosed private rear garden
- Gated side access
- Off-street parking
- Double glazing and gas central heating
- Convenient for Dagenham East Underground Station
- Families and established company lets considered
- EPC rating C
- Council tax band C